3182 S Penrose Court, Gilbert, AZ 85295
- $5,895,000
- 5
- BD
- 6
- BA
- 7,763
- SqFt




- List Price
- $5,895,000
- Price Change
- ▼ $900,000 1783914518
- Days on Market
- 67
- Status
- ACTIVE
- MLS#
- 7031847
- City
- Gilbert
- Bedrooms
- 5
- Bathrooms
- 6
- Living SQFT
- 7,763
- Lot Size
- 43,835
- Subdivision
- Temple View Estates
- Year Built
- 2021
- Type
- Single Family Residence
Property Description
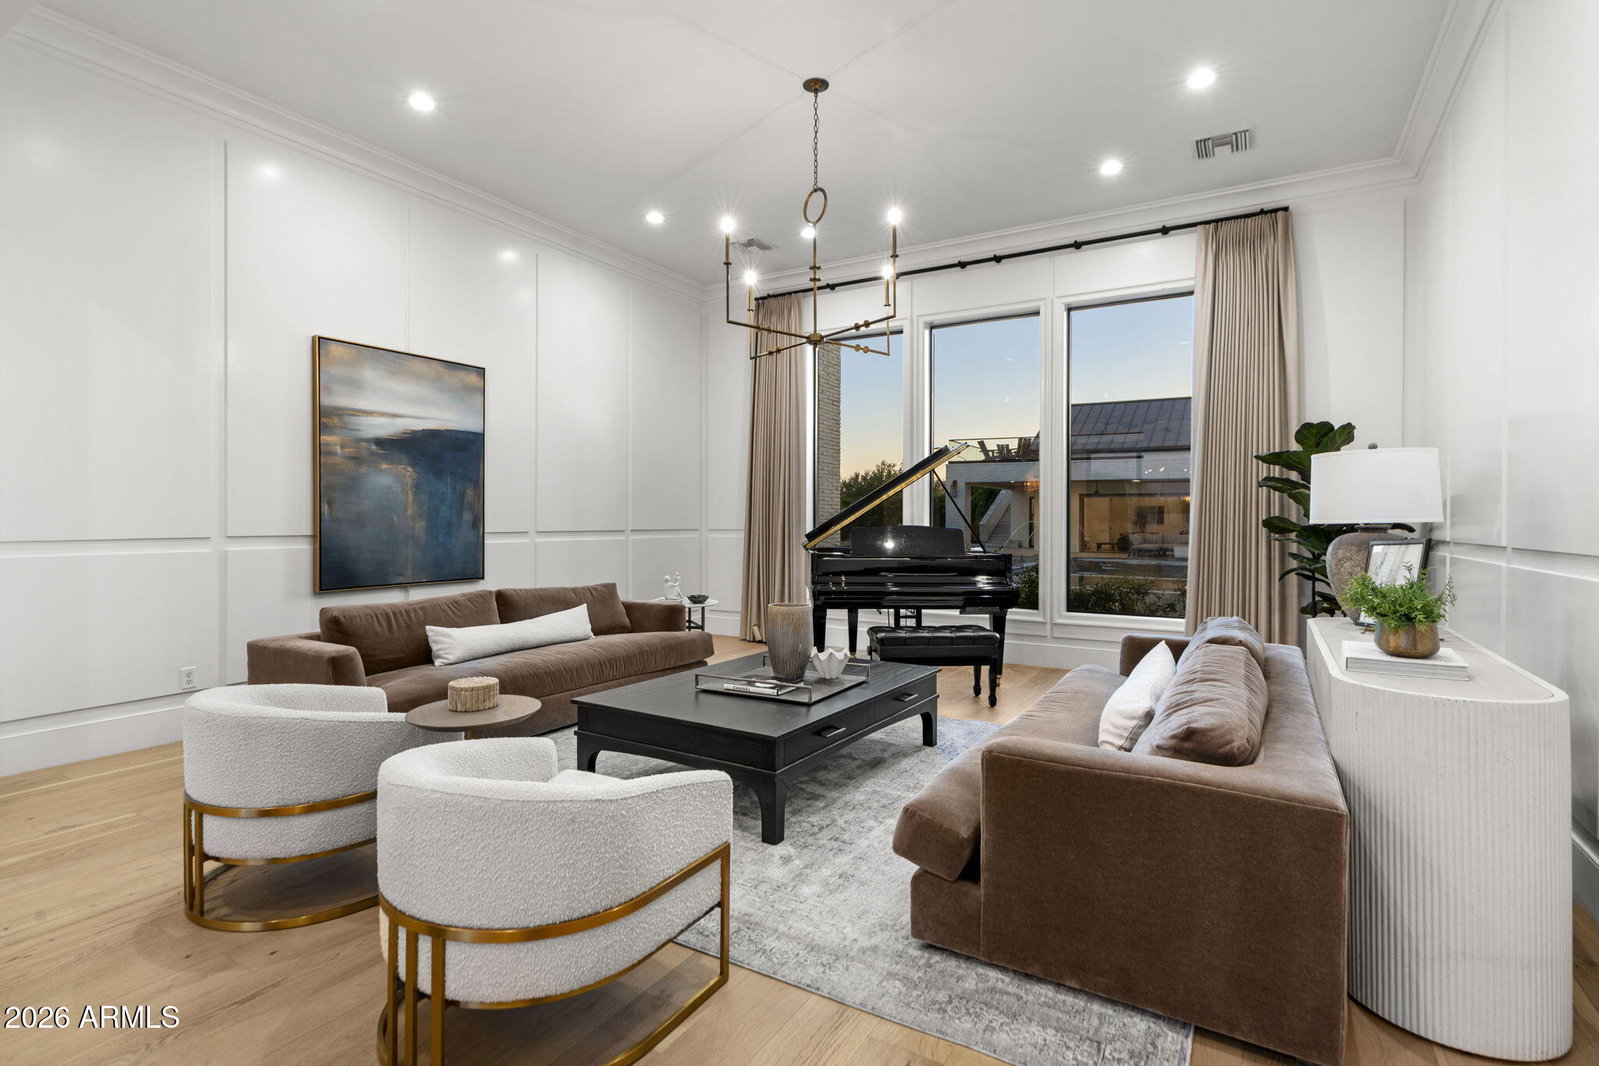
Located within the prestigious Temple View Estates community, this extraordinary estate offers luxury living on a beautifully landscaped one-acre homesite in the heart of Gilbert. Designed for both grand entertaining and everyday comfort, the property features approximately 6,000 square feet of thoughtfully crafted living space, complemented by an 1,788-square-foot detached pavilion/guest house complete with its own kitchen and laundry facilities. An attached four-car garage and detached RV garage provide exceptional space for vehicles, recreational equipment, and storage. The residence showcases a contemporary open floor plan highlighted by soaring 16-foot ceilings in the expansive family room, creating a sense of grandeur while framing stunning views of the resort-style backyard. French doors, generous windows, and seamless indoor-outdoor transitions invite natural light throughout the home. At the heart of the residence, the chef's kitchen combines beauty and functionality with an oversized natural stone island, custom designer cabinetry, premium appliances including Sub-Zero, Viking, and Lacanche, and convenient access to a prep kitchen and spacious pantry. The adjoining breakfast area and gathering spaces open effortlessly to the outdoor entertaining areas. The luxurious primary suite offers direct access to the backyard retreat, including the spa and outdoor living spaces. Throughout the property, thoughtful design elements create an atmosphere of quiet sophistication and modern livability. The resort-inspired backyard is truly exceptional with views of the nearby temple and its illuminated evening skyline. Highlighted by a pool with LED Aqua Jets and waterslide, waterfall features, spa, firepit, sports court, misting system, and integrated sound system. Expansive patios and outdoor kitchen areas provide the perfect setting for entertaining on any scale. Combined with mature landscaping and low-maintenance artificial turf, the grounds offer both beauty and practicality.
Additional Information
- Elementary School
- Chaparral Elementary School
- High School
- Williams Field High School
- Middle School
- Cooley Middle School
- Acres
- 1.01
- Architecture
- Ranch, Contemporary
- Assoc Fee Includes
- Maintenance Grounds, Street Maint
- Hoa Fee
- $225
- Hoa Fee Frequency
- Monthly
- Hoa
- Yes
- Hoa Name
- Temple View Estates
- Builder Name
- Custom
- Construction
- Wood Frame, Painted, Stucco, Stone, Board & Batten Siding, Cement Siding
- Cooling
- Ceiling Fan(s), Central Air, ENERGY STAR Qualified Equipment, Gas
- Exterior Features
- Sport Court(s), Balcony, Private Street(s), Misting System, Playground, Built-in Barbecue, RV Hookup, Private Pickleball Court(s)
- Fencing
- Block, Partial, Back Yard, Front Yard
- Fireplace
- Living Room, Gas, Fire Pit
- Flooring
- Carpet, Stone, Tile, Wood
- Garage Spaces
- 4
- Heating
- Electric, Forced Air, Heat Pump
- Living Area
- 7,763
- Lot Size
- 43,835
- New Financing
- Cash, Conventional
- Other Rooms
- Family Room, Library-Blt-in Bkcse, Bonus/Game Room, Guest Qtrs-Sep Entrn
- Parking Features
- Side Vehicle Entry, Garage Door Opener, RV Garage
- Lot Features
- East/West Exposure, Sprinklers In Front, Sprinklers In Rear, Gravel/Stone Front, Gravel/Stone Back, Synthetic Grass Frnt
- Roofing
- Metal
- Sewer
- Sewer-In & Connected
- Pool
- Yes
- Spa
- Private, Heated
- Stories
- 1
- Style
- Ranch, Contemporary
- Subdivision
- Temple View Estates
- Taxes
- $8,870
- Tax Year
- 2025
- Utilities
- Natural Gas Connected
- Water
- Public
Mortgage Calculator
Listing courtesy of Finlinson Properties, LTD..
All information should be verified by the recipient and none is guaranteed as accurate by ARMLS. Copyright 2026 Arizona Regional Multiple Listing Service, Inc. All rights reserved.