5441 E Via Buena Vista, Paradise Valley, AZ 85253
- $11,495,000
- 6
- BD
- 8
- BA
- 8,492
- SqFt




- List Price
- $11,495,000
- Price Change
- ▼ $500,000 1773443757
- Days on Market
- 190
- Status
- ACTIVE
- MLS#
- 6970548
- City
- Paradise Valley
- Bedrooms
- 6
- Bathrooms
- 8
- Living SQFT
- 8,492
- Lot Size
- 45,884
- Subdivision
- Mockingbird Lane Estates 5
- Year Built
- 2023
- Type
- Single Family Residence
Property Description
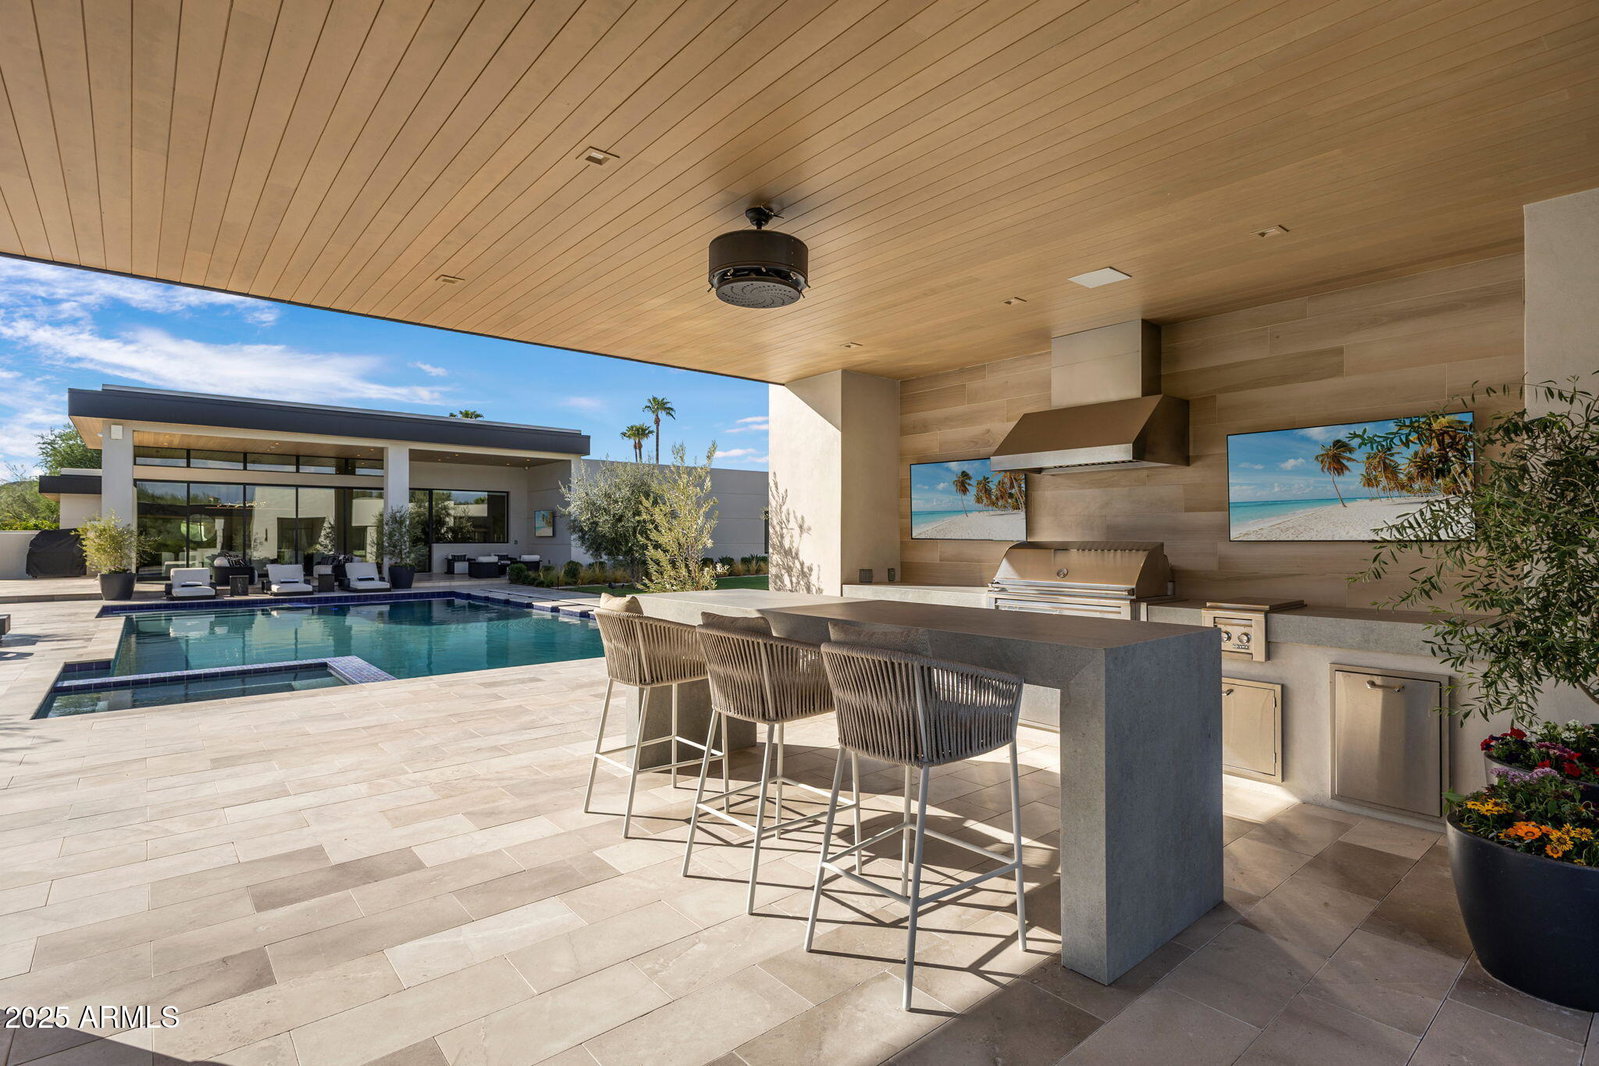
Wellness-Inspired Estate built in collaboration with the most respected design-build teams-Eagle Luxury Homes, Drewett Works, The Draftery, and Holly Wright Design. This contemporary estate blends luxury, craftsmanship, and high-end finishes. With 8,492 sq ft of living space and 11,718 sq ft under roof, the home is filled with natural light and seamless indoor-outdoor living with breathtaking Mummy Mountain views. Designed for entertaining, the main residence features 2 elegant primary suites with spa-like baths, an office, butler's pantry, stylish lounge, home theater. A separate guest house offers a private wellness retreat with an infrared sauna, steam room, cold plunge & gym. Resort-style outdoor spaces complete the property, located just a short walk from Cherokee Elementary School. the resort-style setting offers a pool, spa, meditation lawn mist system, full outdoor kitchen, and expansive patios with exceptional privacy. Molteni & C Dada closets. The home features a climate-controlled garage with A/C, humidifier, and full smart home systems. Privately gated, offering a heated saltwater pool and spa with lush landscaping.
Additional Information
- Elementary School
- Cherokee Elementary School
- High School
- Chaparral High School
- Middle School
- Cocopah Middle School
- Acres
- 1.05
- Architecture
- Contemporary
- Assoc Fee Includes
- No Fees
- Builder Name
- Eagle Luxury
- Construction
- Block, Wood Frame, Painted, Stucco
- Cooling
- Central Air
- Exterior Features
- Storage, Private Yard, Misting System, Playground, Built-in Barbecue
- Fencing
- Wrought Iron, Block
- Fireplace
- Living Room, Fire Pit
- Flooring
- Tile, Wood
- Garage Spaces
- 4
- Guest House SqFt
- 1790
- Heating
- Electric
- Laundry
- Inside
- Living Area
- 8,492
- Lot Size
- 45,884
- New Financing
- Cash, Conventional
- Other Rooms
- Family Room, Great Room, Bonus/Game Room, Guest Qtrs-Sep Entrn, Exercise/Sauna Room, Media Room
- Parking Features
- Garage Door Opener, Temp Controlled, Direct Access, Electric Vehicle Charging Station(s)
- Lot Features
- Cul-De-Sac, Corner Lot, North/South Exposure, Adjacent to Wash, Sprinklers In Front, Sprinklers In Rear, Gravel/Stone Front, Grass Back, Synthetic Grass Frnt, Auto Timer H2O Front, Auto Timer H2O Back, Irrigation Front, Irrigation Back
- Roofing
- Foam
- Pool
- Yes
- Spa
- Private, Heated
- Stories
- 1
- Style
- Contemporary
- Subdivision
- Mockingbird Lane Estates 5
- Taxes
- $11,617
- Tax Year
- 2025
- Water
- Public
Mortgage Calculator
Listing courtesy of Grigg's Group Powered by The Altman Brothers.
All information should be verified by the recipient and none is guaranteed as accurate by ARMLS. Copyright 2026 Arizona Regional Multiple Listing Service, Inc. All rights reserved.