40274 N 105th Place, Scottsdale, AZ 85262
- $6,950,000
- 4
- BD
- 7
- BA
- 9,074
- SqFt




- List Price
- $6,950,000
- Price Change
- ▼ $300,000 1769633354
- Days on Market
- 311
- Status
- ACTIVE
- MLS#
- 6943934
- City
- Scottsdale
- Bedrooms
- 4
- Bathrooms
- 7
- Living SQFT
- 9,074
- Lot Size
- 102,352
- Subdivision
- Desert Mountain
- Year Built
- 1995
- Type
- Single Family Residence
Property Description
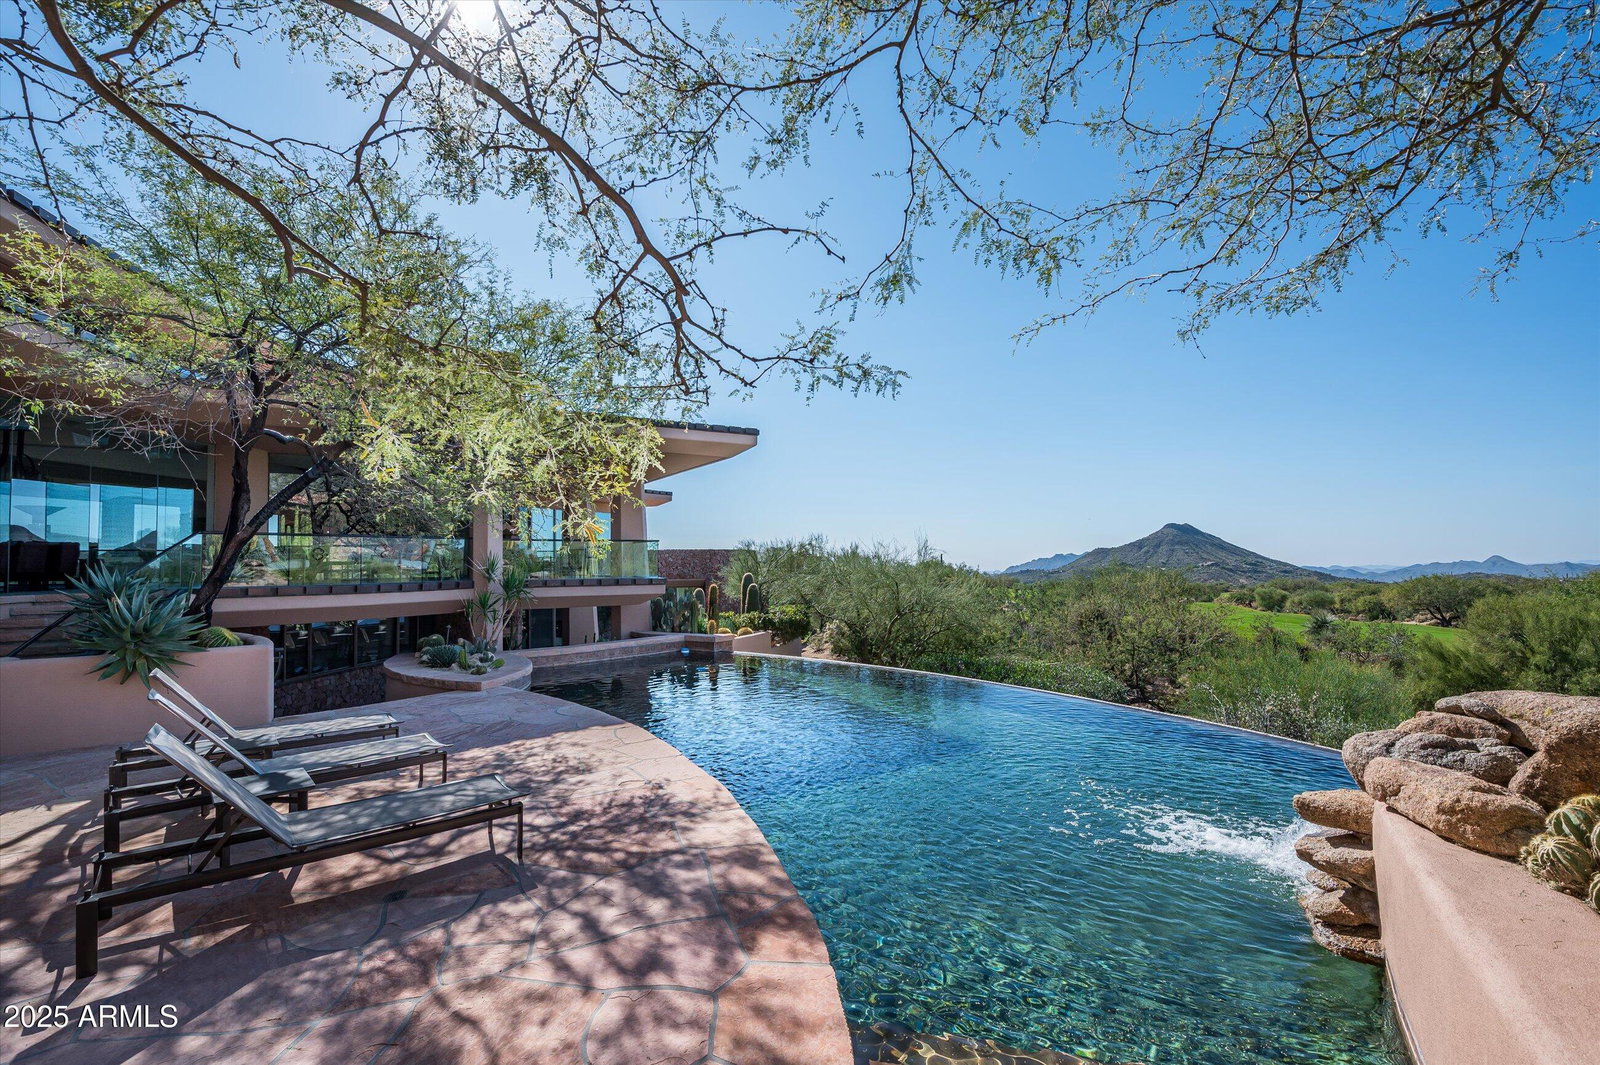
Golf membership available! Discover a one-of-a-kind estate that redefines luxury living with extraordinary architecture by renowned architect Vernon Swaback. Inspired by the timeless principles of Frank Lloyd Wright, this masterfully crafted home seamlessly blends organic materials and open spaces, creating seamless indoor/outdoor living. Spanning 9,074 square feet across a premier golf course lot on 2.35 acres, this 4 bed, 4 full baths, and 3 half baths estate offers an expansive great room, dining room, office, fitness room, family room, wet bar, workshop, attached casita with full kitchen, and 5 car garage. Step outdoors to your desert oasis, an awe-inspiring negative edge pool, spa, built-in BBQ, and multiple patios overlook the manicured fairways, creating a tranquil retreat. Home is offered furnished with exceptions.
Additional Information
- Elementary School
- Black Mountain Elementary School
- High School
- Cactus Shadows High School
- Middle School
- Sonoran Trails Middle School
- Acres
- 2.35
- Architecture
- Contemporary, Other
- Assoc Fee Includes
- Maintenance Grounds
- Hoa Fee
- $2,016
- Hoa Fee Frequency
- Semi-Annually
- Hoa
- Yes
- Hoa Name
- Desert Mountain
- Builder Name
- Dan Finch
- Community
- Desert Mountain
- Community Features
- Guarded Entry, Concierge, Gated, Golf, Biking/Walking Path, Fitness Center, Pickleball
- Construction
- Wood Frame, Painted, Stucco, Stone
- Cooling
- Ceiling Fan(s), Central Air, Programmable Thmstat
- Exterior Features
- Storage, Private Yard, Built-in Barbecue
- Fencing
- Block
- Fireplace
- Family Room, Master Bedroom, Two Way Fireplace, Gas, Exterior Fireplace
- Flooring
- Carpet, Stone
- Garage Spaces
- 5
- Heating
- Natural Gas
- Laundry
- Inside, Upstairs Laundry
- Living Area
- 9,074
- Lot Size
- 102,352
- New Financing
- Cash, Conventional
- Other Rooms
- Family Room, Great Room, Library-Blt-in Bkcse, Guest Qtrs-Sep Entrn, Exercise/Sauna Room, Separate Workshop
- Parking Features
- Garage Door Opener, Attch'd Gar Cabinets, Direct Access, Attached Garage
- Lot Features
- On Golf Course, Cul-De-Sac, Corner Lot, North/South Exposure, East/West Exposure, Desert Front, Desert Back, Sprinklers In Front, Sprinklers In Rear, Auto Timer H2O Front, Auto Timer H2O Back, Irrigation Front, Irrigation Back
- Roofing
- Foam
- Pool
- Yes
- Spa
- Private, Heated
- Stories
- 2
- Style
- Contemporary, Other
- Subdivision
- Desert Mountain
- Taxes
- $10,673
- Tax Year
- 2024
- Utilities
- Natural Gas Connected
- Water
- Public
Courtesy of Russ Lyon Sotheby's International Realty. 480-488-2998
Copyright 2026 Arizona Regional Multiple Listing Service, All rights reserved. The data relating to real estate for sale on this website comes in part from the Arizona Regional Multiple Listing Service. All information deemed reliable but not guaranteed and should be independently verified. All properties are subject to prior sale, change or withdrawal. Neither listing broker(s) nor Arizona Regional Multiple Listing Service shall be responsible for any typographical errors, misinformation, misprints and shall be held totally harmless.